Start Planning Your Project Today
Attached & Detached Garages
When your current garage is too small, your vehicles need protection, or your property could use more storage or workspace, a new garage can give you room with a clear purpose. R. B. Rouse helps homeowners in Raleigh, NC plan attached and detached garages around how they want to use their properties. As your garage builder, we start by listening to what you need from the new space and considering how the proposed garage can fit with your existing home and property.
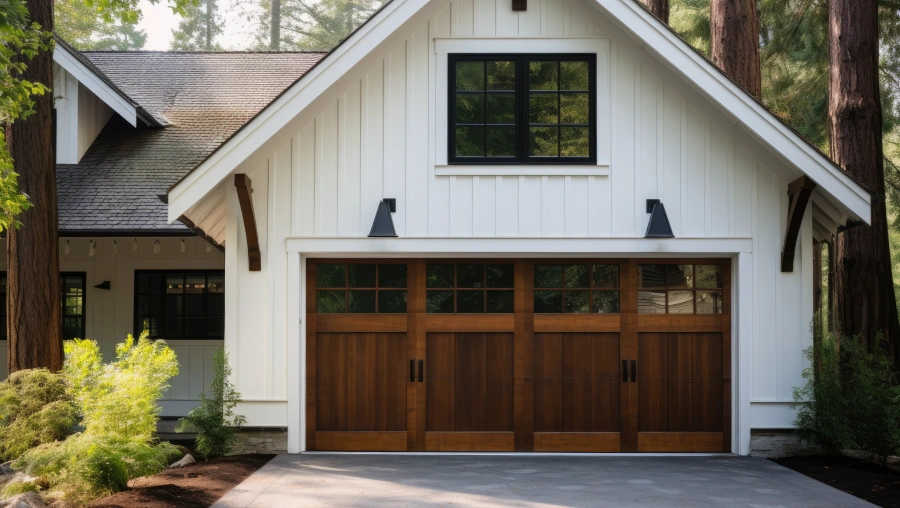
Garages can provide more than vehicle parking. Homeowners may use the additional square footage for household storage, tools, workshops, hobbies, or a combination of purposes. Depending on the project, construction can include site preparation, foundations, framing, roofing, siding, garage doors, windows, electrical work, insulation, drywall, flooring, and interior finishing. Existing garages may also be remodeled or expanded when more usable space is needed. R. B. Rouse brings more than 25 years of experience to residential construction and is GC licensed and insured. Our approach includes dedicated project management, quality-control inspections, clear communication, and close attention to detail. If a new or expanded garage would make your property more functional, tell us what you have in mind and ask about a free estimate.
The right garage design depends on what you expect the space to do. Some homeowners primarily need secure space for vehicles, while others want additional storage for household items, lawn equipment, tools, or recreational gear. A garage can also provide room for a workshop or hobby area. By identifying those priorities early, R. B. Rouse can keep the project focused on creating practical square footage rather than simply adding another structure to the property.
Attached garage construction can provide convenient access between the garage and the primary home when the property and proposed project support that approach. Detached garage construction offers another option when homeowners want a separate structure for parking, storage, workshop activities, or other uses. Existing garages may also be expanded or remodeled to address changing needs.
Building a garage involves multiple construction phases that need to come together correctly. Site preparation and foundation work establish the starting point, while framing, roofing, siding, doors, windows, electrical work, insulation, drywall, flooring, and finishes may follow depending on the agreed scope. Working with a garage contractor who understands how these phases connect can help keep the project organized from planning through completion.
B. Rouse brings more than 25 years of residential construction experience to new garages, expansions, and substantial property improvements. Our garage construction services are supported by dedicated project management, giving homeowners a single point of coordination as different phases and trades become involved. Quality-control inspections help us stay attentive to the work being completed throughout the process. We are GC licensed and insured, and we believe clear communication is just as important as careful construction. Our team takes time to understand what homeowners want from the finished garage and works with them as the project progresses. Whether you need vehicle storage, more household space, or an area for hobbies and projects, R. B. Rouse can serve as your garage builder in Raleigh, NC. Tell us about your plans and start with a free estimate.

Thinking about remodeling or adding space? Tell R. B. Rouse what you want to change and plan your next steps today.
An attached garage connects directly to the primary home, while a detached garage is constructed as a separate structure on the property. Either option can provide vehicle parking, storage, workshop space, or room for hobbies. The appropriate direction depends on your property, how you want to use the garage, and the requirements that apply to the proposed project.
Garage construction can include site preparation, foundation work, framing, roofing, siding, garage doors, windows, electrical work, insulation, drywall, flooring, and interior finishing. The exact scope depends on the garage design and intended use. R. B. Rouse coordinates the construction phases included in the agreed project so the individual parts come together as a functional space.
Yes. An existing garage may be remodeled or expanded when homeowners need additional usable space or want the current structure to function differently. Depending on the proposed changes, the work may involve structural construction, electrical updates, insulation, drywall, flooring, doors, windows, or interior finishes. We can discuss what your existing garage lacks and what you want to change.
A detached garage can provide space for more than vehicles. Depending on the planned design and applicable requirements, homeowners may use part of the structure for tools, equipment, hobbies, projects, or workshop activities. Discussing these goals before construction helps determine which features may need to be considered as part of the proposed garage.
Start by considering how many vehicles you need to accommodate and whether you also want storage, workshop, or hobby space. Think about whether an attached or detached structure better suits your property and how you expect to use the garage over time. R. B. Rouse can discuss your proposed project, learn more about your goals, and provide a free estimate.