Start Planning Your Project Today
Kitchen Remodeling
A kitchen that no longer works for your household can make cooking, storage, gathering, and everyday routines more difficult than they need to be. R. B. Rouse helps homeowners in Raleigh, NC rethink existing kitchens with improvements centered on function, appearance, and how the space is actually used. As your kitchen remodeler, we take time to understand what is not working in the current room and what you want to accomplish with the renovation.
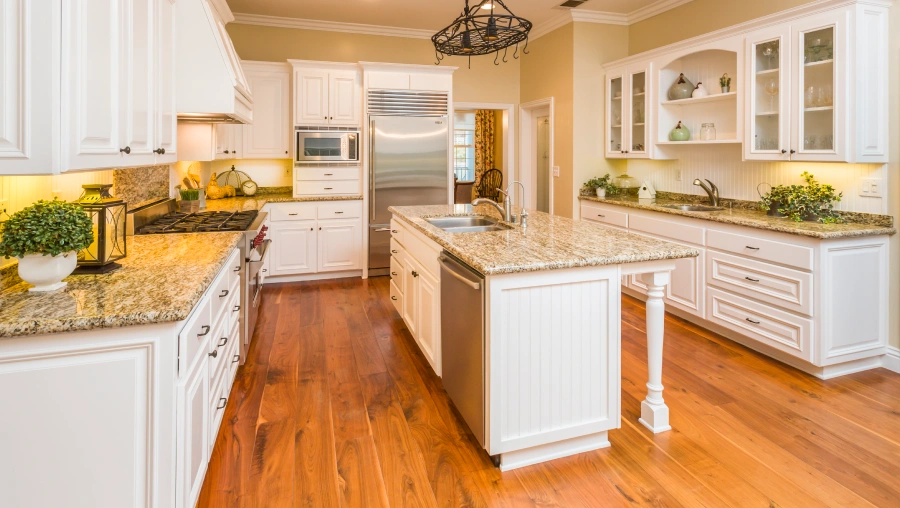
With more than 25 years of experience, we can coordinate projects ranging from targeted updates to substantial transformations involving layout changes and multiple trades. Our kitchen remodeling services may include removing existing cabinetry and fixtures, installing new cabinets and countertops, updating sinks and faucets, improving lighting, replacing flooring and backsplashes, and adding or relocating appliances. When necessary, the work can also involve electrical or plumbing modifications. As a GC-licensed and insured business, R. B. Rouse approaches each project with careful coordination, quality-control inspections, and close attention to detail. We keep customer relationships at the center of our work and communicate throughout the process. If your kitchen needs more storage, a better layout, updated finishes, or a larger transformation, tell us what you have in mind and ask about a free estimate.
A kitchen renovation should solve real problems instead of simply replacing old finishes with new ones. Maybe your cabinets do not provide enough useful storage, appliances interrupt the natural workflow, or the existing layout makes it difficult for more than one person to use the room. Our kitchen redesign services can address these concerns by considering how the different parts of the kitchen work together and where strategic changes can improve daily use.
A kitchen cabinet remodel can update storage while changing the overall look and feel of the room. For homeowners who need more preparation or gathering space, kitchen island installation may create a practical central feature when the layout allows for it. Kitchen appliance installation can also be incorporated as part of a larger renovation, including projects where appliances need to be added or relocated. When a kitchen layout remodel requires plumbing, electrical, flooring, lighting, cabinetry, countertops, or other coordinated work, R. B. Rouse can manage the different phases involved.
Kitchen remodeling can involve many interconnected decisions. Cabinets may affect appliance placement, layout changes can require electrical or plumbing modifications, and finish selections need to work together within the completed room. Choosing a kitchen remodeling contractor who can coordinate these details helps keep the project focused on the overall goal instead of treating each improvement as a separate task. R. B. Rouse brings more than 25 years of experience to renovations involving both cosmetic improvements and larger structural or layout changes.
Our approach to full service kitchen remodeling gives homeowners one point of coordination as the work progresses through its different phases. We listen to what you want from the space, discuss the proposed scope, and stay attentive to the details that affect the finished kitchen. Dedicated project management and quality-control inspections support our process, while GC licensing and insured operations provide important credentials for substantial residential work. We also understand that remodeling takes place in a home you continue to care about, which is why clear communication and customer relationships remain important throughout the project. When you are ready to update an outdated kitchen or rethink the room from the ground up, R. B. Rouse can serve as your kitchen remodeler in Raleigh, NC. Start the conversation with a free estimate.

Thinking about remodeling or adding space? Tell R. B. Rouse what you want to change and plan your next steps today.
A kitchen remodel can include changes to the layout, cabinets, countertops, sinks, faucets, appliances, lighting, flooring, backsplashes, and other finishes. Depending on the scope, electrical and plumbing modifications may also be needed. R. B. Rouse can coordinate projects ranging from focused updates to larger renovations involving significant changes to how the kitchen looks and functions.
Yes. A kitchen renovation can include reworking the existing layout when the proposed project and space allow for those changes. This may involve reconsidering cabinetry, appliances, fixtures, work areas, or other features. Because layout changes can affect plumbing, electrical systems, flooring, and surrounding finishes, we consider the different parts of the project together during planning and construction.
Yes. New cabinetry and an island can be incorporated into a kitchen renovation based on your goals and available space. Cabinets can improve storage and change the room’s appearance, while an island may provide additional workspace, storage, or an area for gathering. We consider these elements as part of the larger kitchen rather than treating them as isolated improvements.
Kitchen remodeling may require plumbing or electrical modifications, particularly when sinks, lighting, outlets, fixtures, or appliances are being changed or relocated. R. B. Rouse takes a full service approach to coordinating the different phases and trades required for the agreed project scope, giving homeowners a single point of coordination as their renovation moves forward.
Start by thinking about what currently causes problems in your kitchen and what you want the renovated space to do differently. Consider storage, workflow, gathering space, appliances, lighting, and the overall appearance you want to achieve. R. B. Rouse can discuss your ideas, learn more about the proposed scope, and provide a free estimate as the first step toward your project.